That’s the strongest signal any residential practice ever gets. A client walks back through the door six months after practical completion and asks about a follow-on project. On the Malden Road, Kingston job, the second brief was a double storey side extension on the same semi detached property.
The first extension had cleared full planning at Kingston Council on first submission. That’s not automatic in a Royal Borough with 27 conservation areas and a reputation for scrutinising every detail. The story below traces backwards through how that outcome was actually achieved, working with recent experience as Kingston upon Thames architects across 200 plus applications in the borough.
The Follow-On Call
The client rang six months after the extension completed. Same voice, same property, different brief. Now he wanted a double storey side extension.
That call is worth understanding for what it means. It means the finished extension delivered against the family’s daily life the way the design intended. It means the construction phase didn’t damage the trust between the client and the practice. It means the budget landed close enough to the original number that the client was willing to commit to another six figure investment on the same property.
Not every project ends with that call.
The First Meal in the Finished Extension
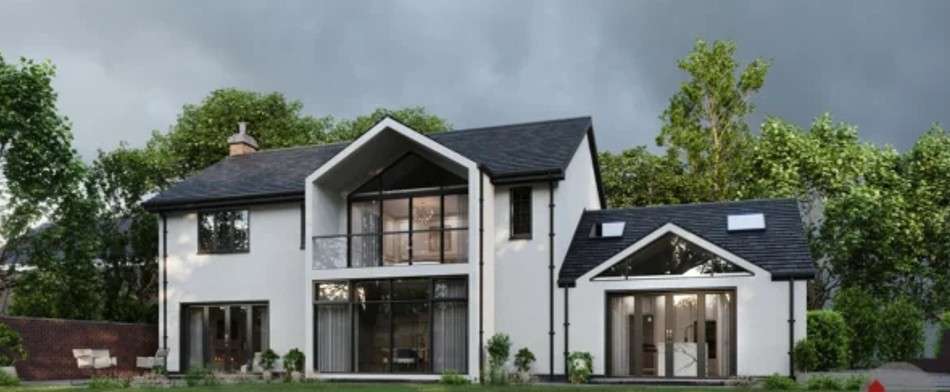
Practical completion happened on time. The bifold doors ran the full width of the rear elevation. The two skylights in the flat roof brought daylight into the deep part of the plan. The guest bedroom sat at ground floor level exactly as briefed.
The family cooked their first proper meal in the open plan kitchen and living space a few days after completion. That moment tells you whether the design worked. Not the photographs taken by the architect. The Sunday lunch cooked by the client with three kids running around.
The Building Regulations Package That Sat on Site
Kingston Council building control received a coordinated pack rather than a piecemeal one. Structural calculations sized to Eurocodes. Thermal performance calculations against current Part L standards. Foundation drawings accounting for garden trees near the boundary. Detailed sections at 1:20 through the new steel and the flat roof build up.
Coordinated packs get approved faster than piecemeal ones. Building Control on Malden Road issued the completion certificate without requiring resubmission or on-site amendments.
The Structural Design That Held the Ceiling Line
The primary steel above the full width bifold opening carried the first floor bedroom loads previously supported by the demolished rear wall. Sizing that beam correctly at concept stage protected the ceiling height across the new open plan kitchen. Padstones sized against Eurocode bearing capacity. Foundation depths increased in the zones near the mature garden trees.
Getting steel design wrong at concept stage produces builds where the ceiling drops 300 to 400 millimetres below the client’s Stage 2 expectation. On this project, the ceiling line held because the structural strategy was locked in early.
The Kingston Council Determination Notice
The application was approved inside the statutory 8 week determination window. Zero neighbour objections logged during the 21 day consultation. Zero requests for design amendments from the case officer.
That outcome came from an application pack pitched deliberately at Kingston Council’s known approach. Detailed elevations. Complete design and access statement. Materials specifications. Massing argument documented explicitly rather than left implicit. Officers in Kingston respond well to submissions that anticipate their questions.
The Design Decision to Skip Pre Application
Kingston Council offers a pre application advice service. On Malden Road we recommended going straight to full planning without a pre app step.
The reasoning was site specific. The rear extension design was proportionate to the host building. The material palette sat inside what Kingston routinely approves on semi detached properties in the same street pattern. Similar rear extensions on Malden Road and adjacent streets had cleared consistently over recent years. Adding a pre app step would have delayed the programme by six weeks without changing the eventual approval. Kitchen and living space designs of this scale benefit from experienced kitchen extension architects taking a strategic view on planning routes rather than defaulting to pre app for every submission.
Not every brief is a candidate for skipping pre app. This one was.
The Property as It Sat Before Anything Started
Large semi detached property on Malden Road. Front gable dormer already added at some point in the property’s history. Rear garden extending roughly 25 metres back from the existing kitchen wall. Mature trees on the boundary line. Standard 1930s semi detached construction with a solid brick rear elevation.
The property sat outside Kingston’s conservation area coverage, which opened up design freedom on the rear elevation. Not every Kingston property carries that flexibility, given that 6,000 postal addresses within the borough sit inside conservation zones.
What Malden Road Actually Teaches
Four lessons drawn out from the project, applicable to other Kingston briefs sitting in similar planning positions:
- Full planning direct beats pre application when the design is proportionate to the host building. Kingston officers approve straightforward applications quickly when the submission pack is thorough. Pre app adds six weeks without value on the right briefs.
- Coordinated Building Regs packs clear faster than piecemeal ones. Kingston Council’s building control team responds to complete submissions with detailed drawings, structural calculations, and thermal performance figures presented as one package.
- Structural strategy needs locking at Stage 2, not Stage 4. Steel sizing decisions drive the ceiling height of the finished space. Working them out during concept design protects the client’s Stage 2 expectations at Stage 5 handover.
- Client callbacks six months after completion are the honest success metric. Portfolio photographs show what the finished project looks like. Second commissions from the same client show what the project experience actually felt like.
The Malden Road file sits in the practice archive as one of the cleaner Kingston jobs. Not because it was ambitious. Because it was properly resolved from Stage 1 through Stage 6, in a borough that punishes weak preparation and rewards thorough submission.